Skip to content

Selected Work

Clove Villa
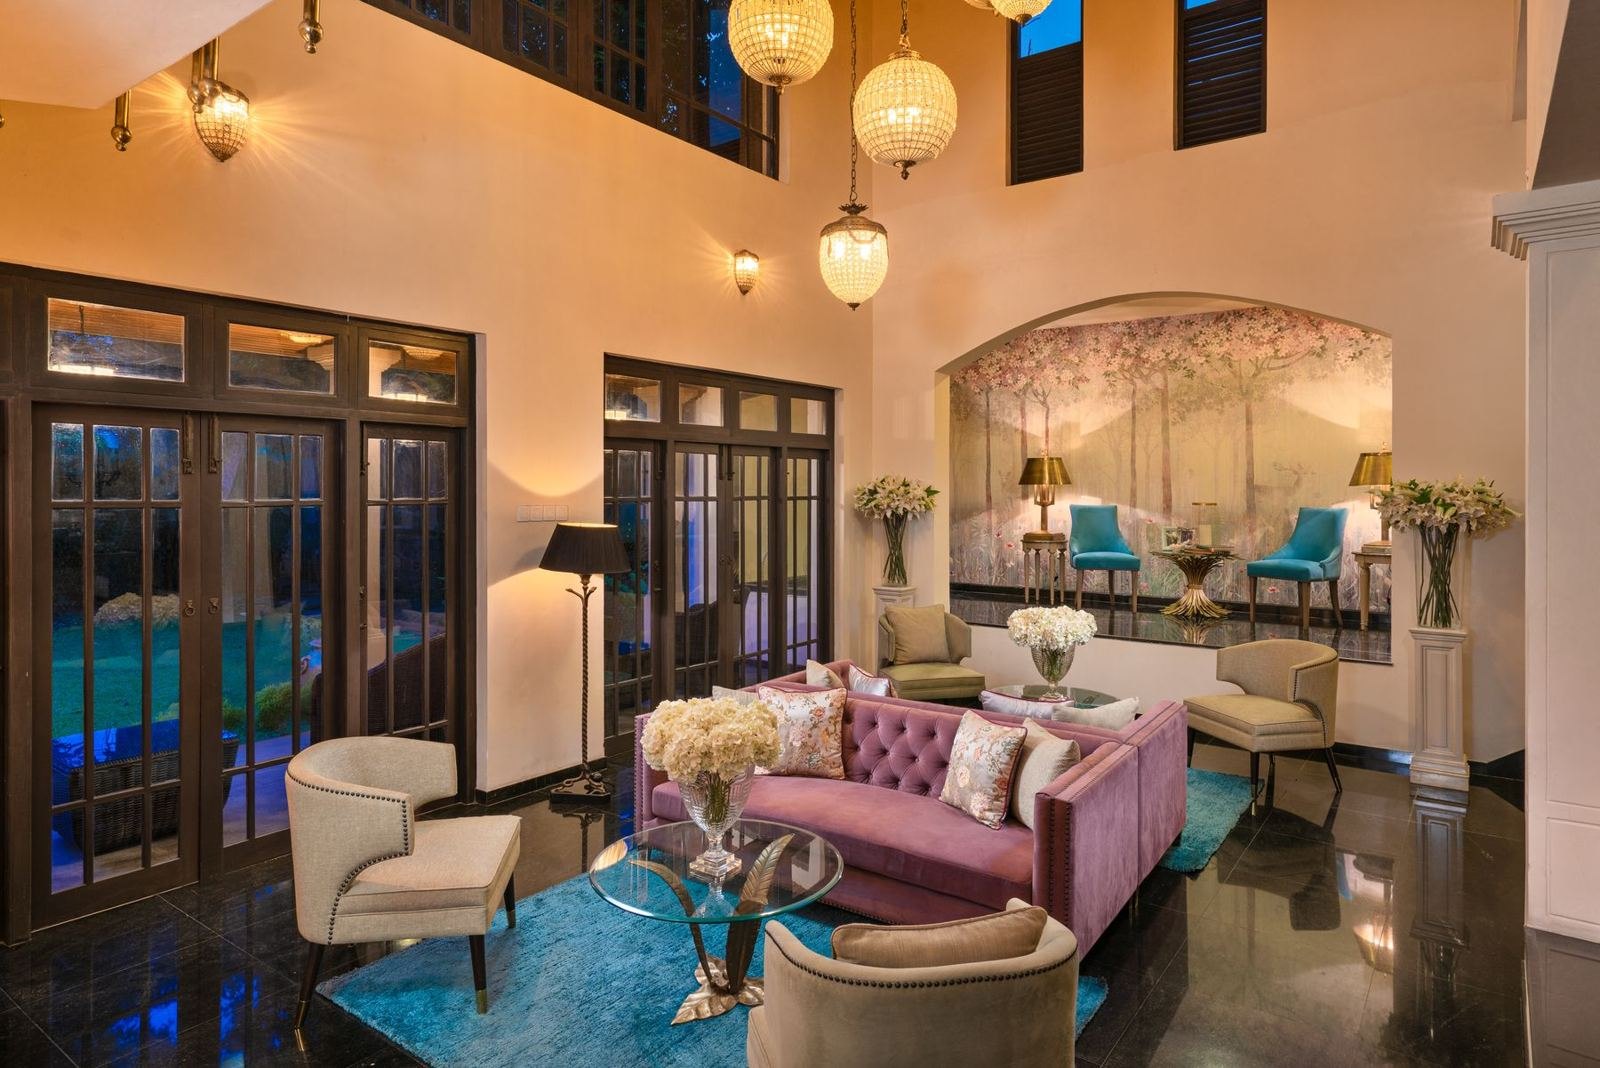
Double-height lobby with layered lanterns and timber screens
Location
Kandy
Typology
Boutique hospitality · Villa
Status
Completed
Scope
Interior design

Project narrative in preparation

Details
  1. 01

    Double-height lobby with layered lanterns and timber screens

  2. 02

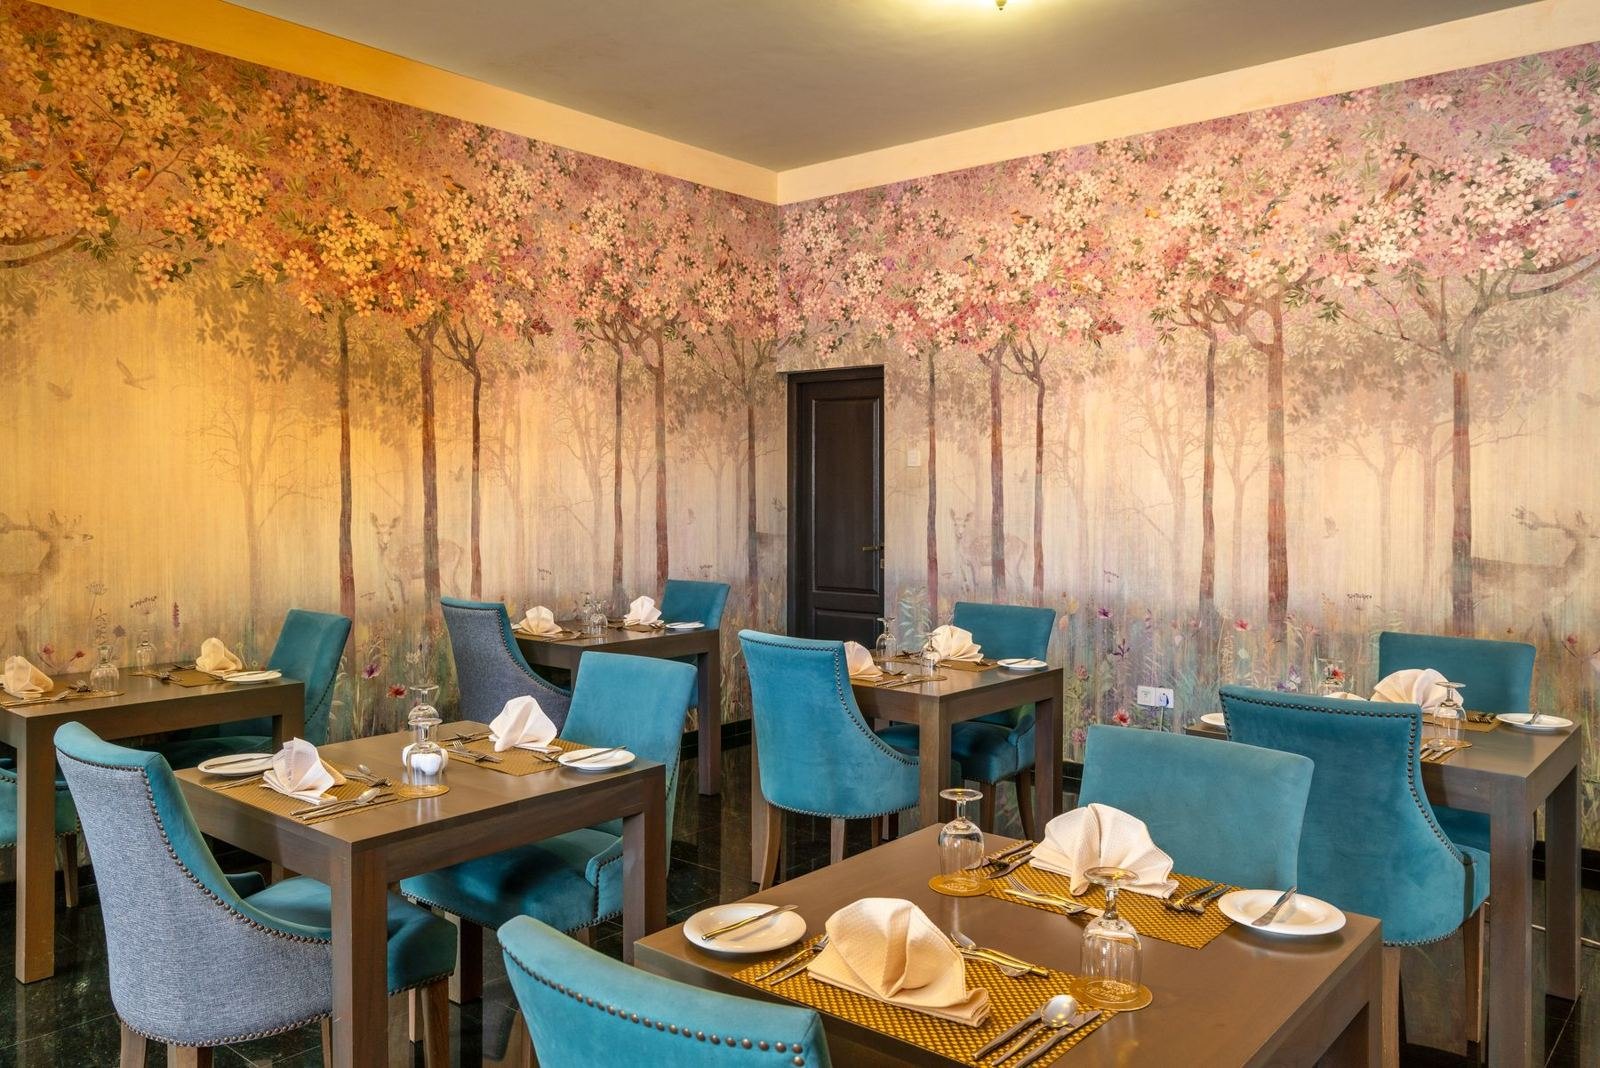
    Hand-painted forest mural wrapping the dining room

  3. 03

    Individually composed guest rooms, each with its own palette

  4. 04

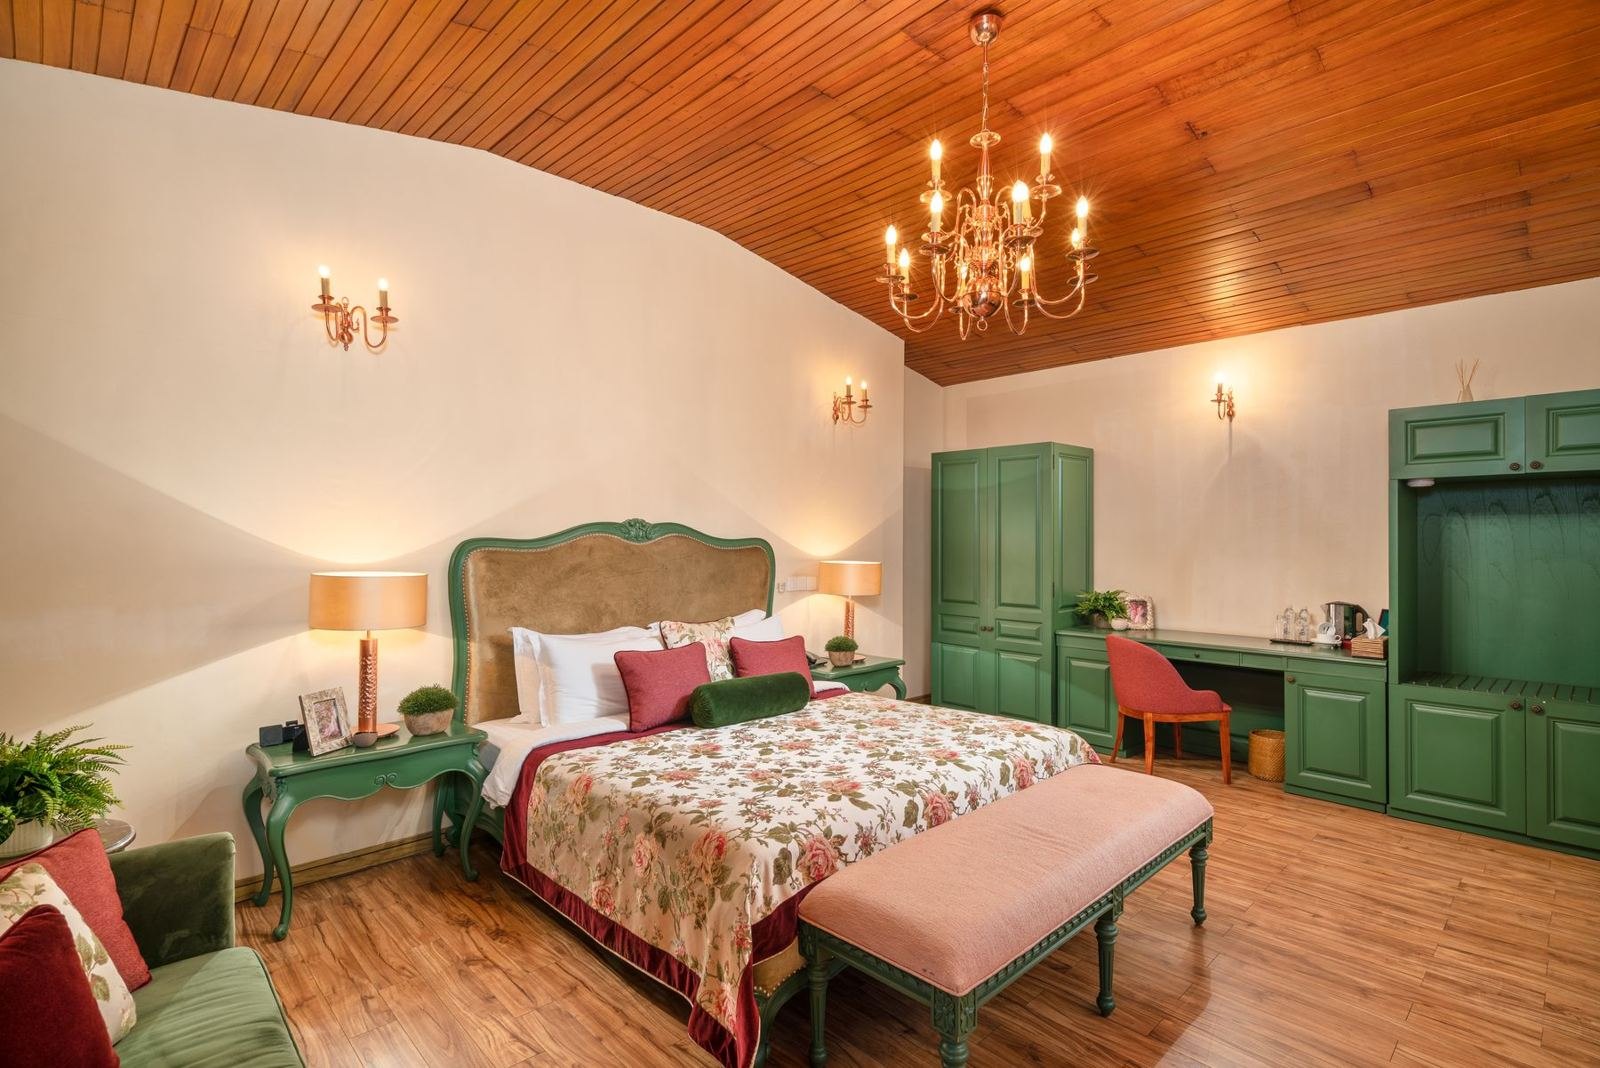
    Timber ceilings, painted joinery and classical bedheads

  5. 05

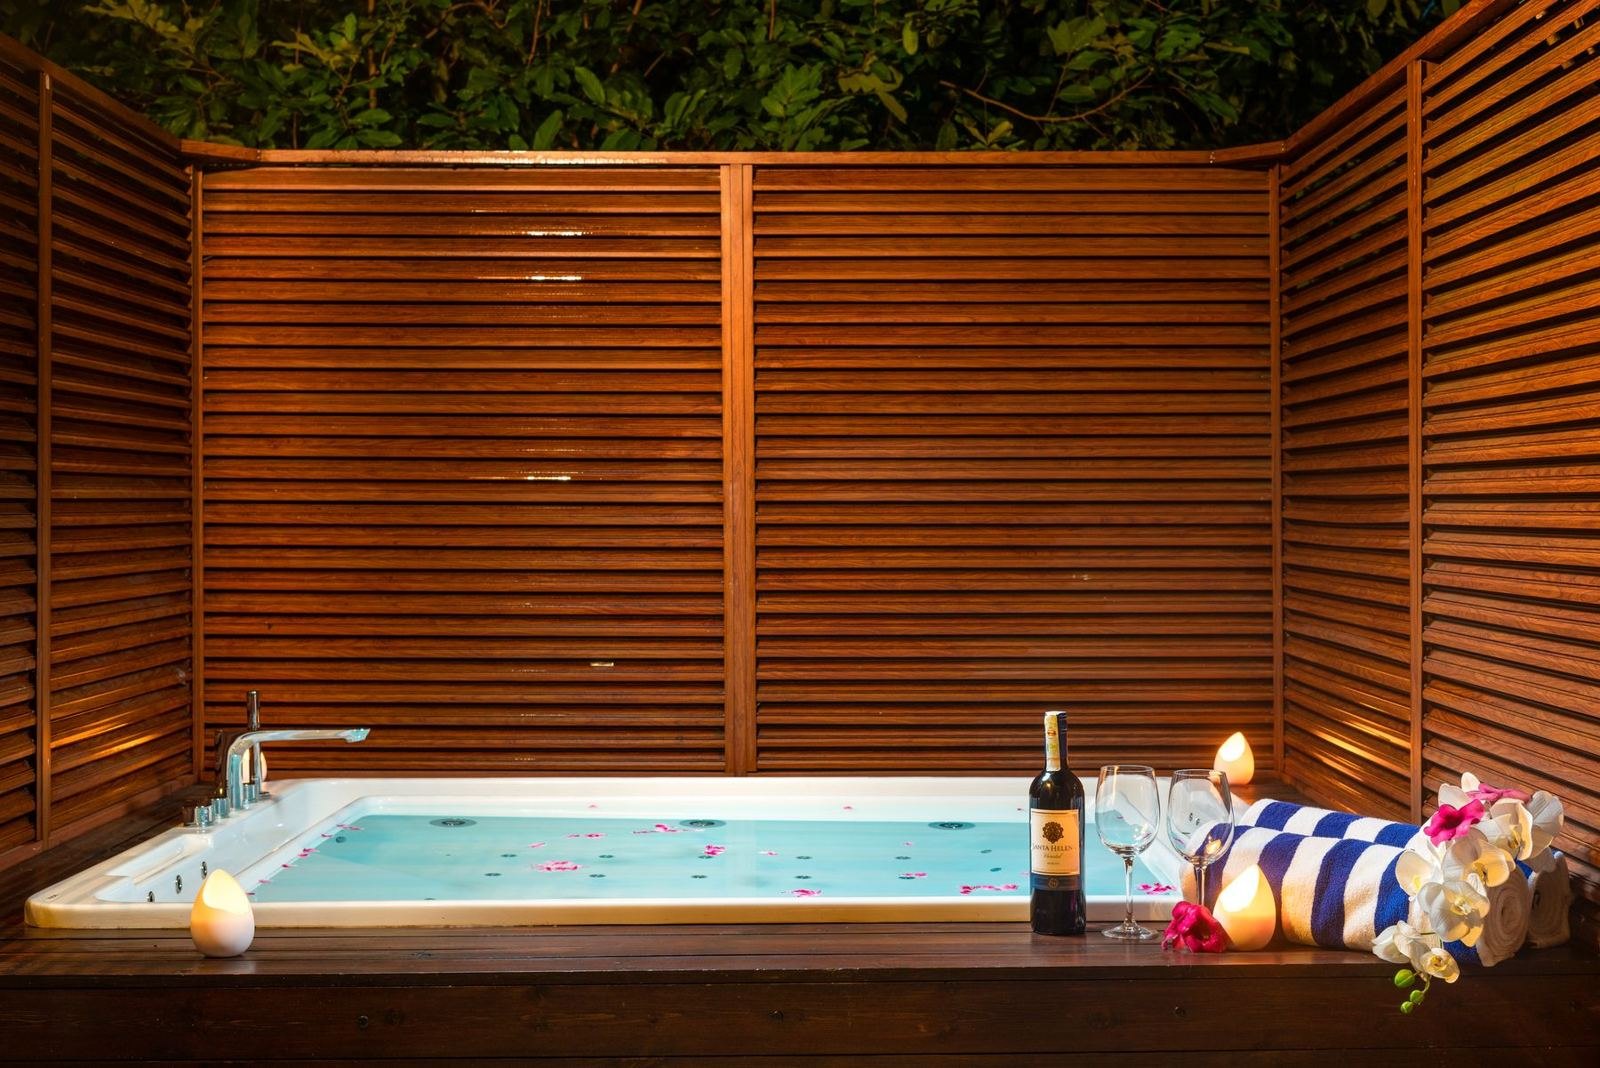
    An outdoor timber-screened bath
Double-height lobby with layered lanterns and timber screens
Dining room wrapped in a hand-painted forest mural
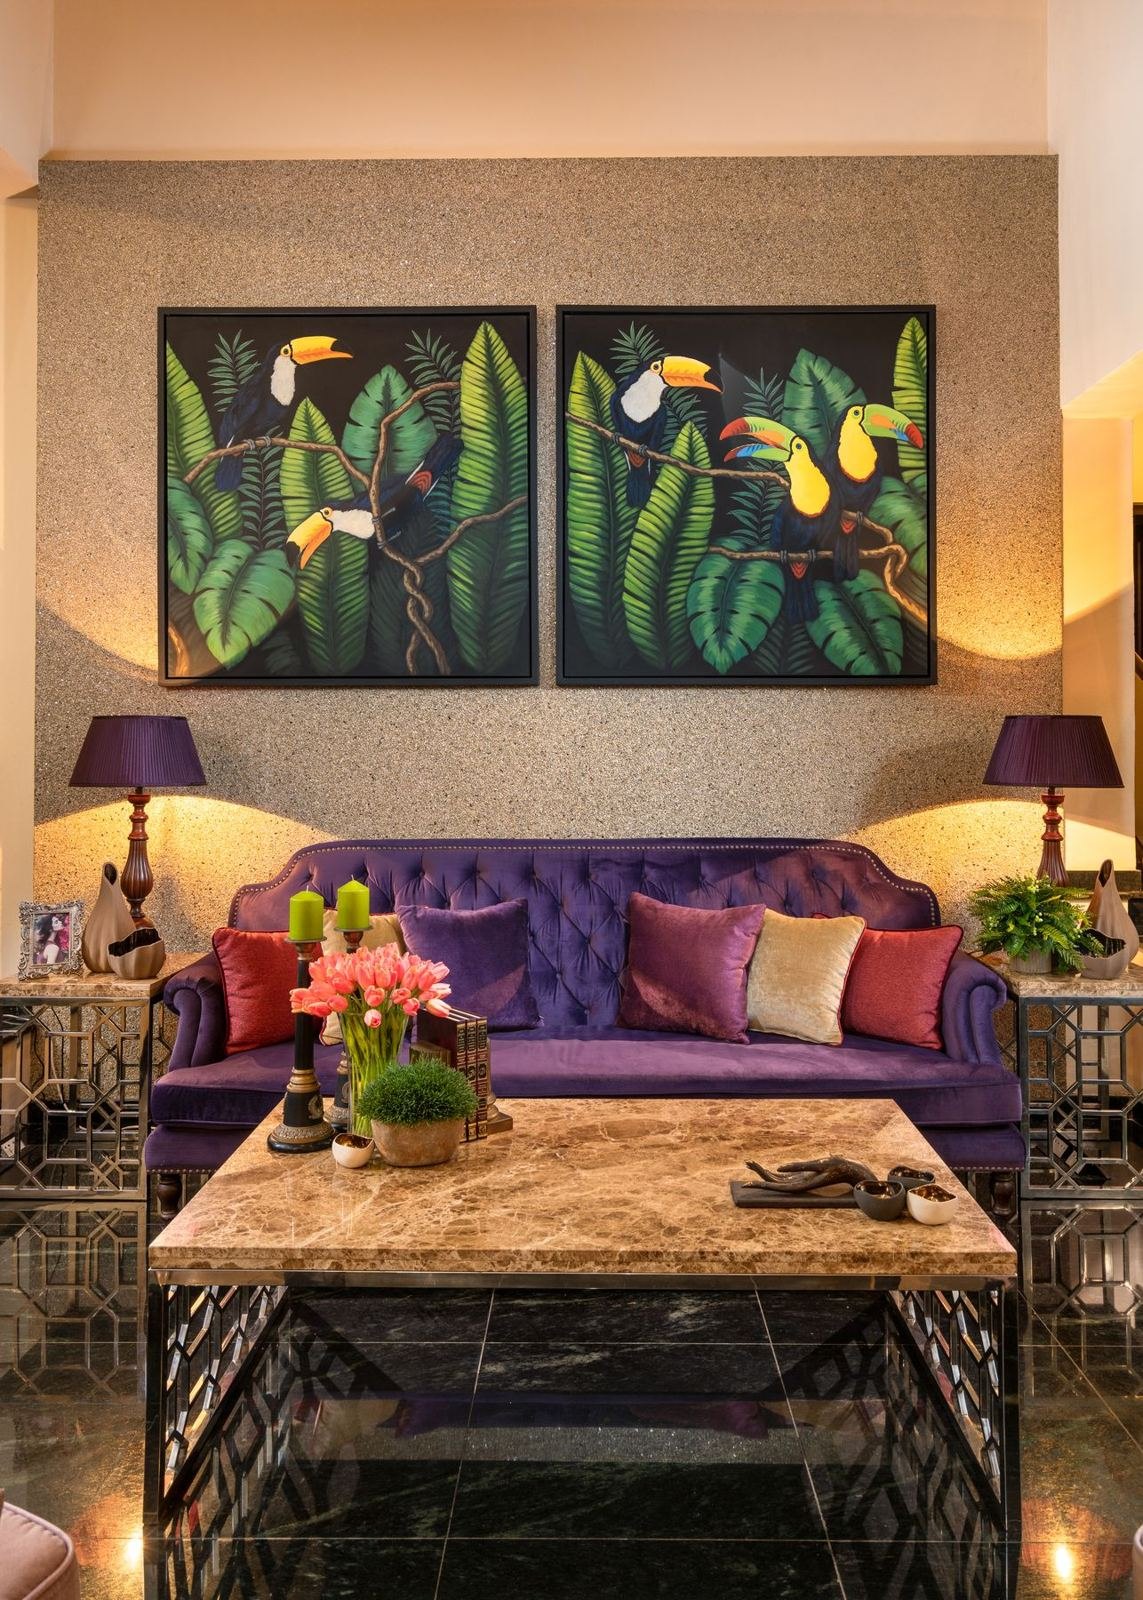
Lounge at Clove Villa
Guest bedroom with timber ceiling and a classical bedhead
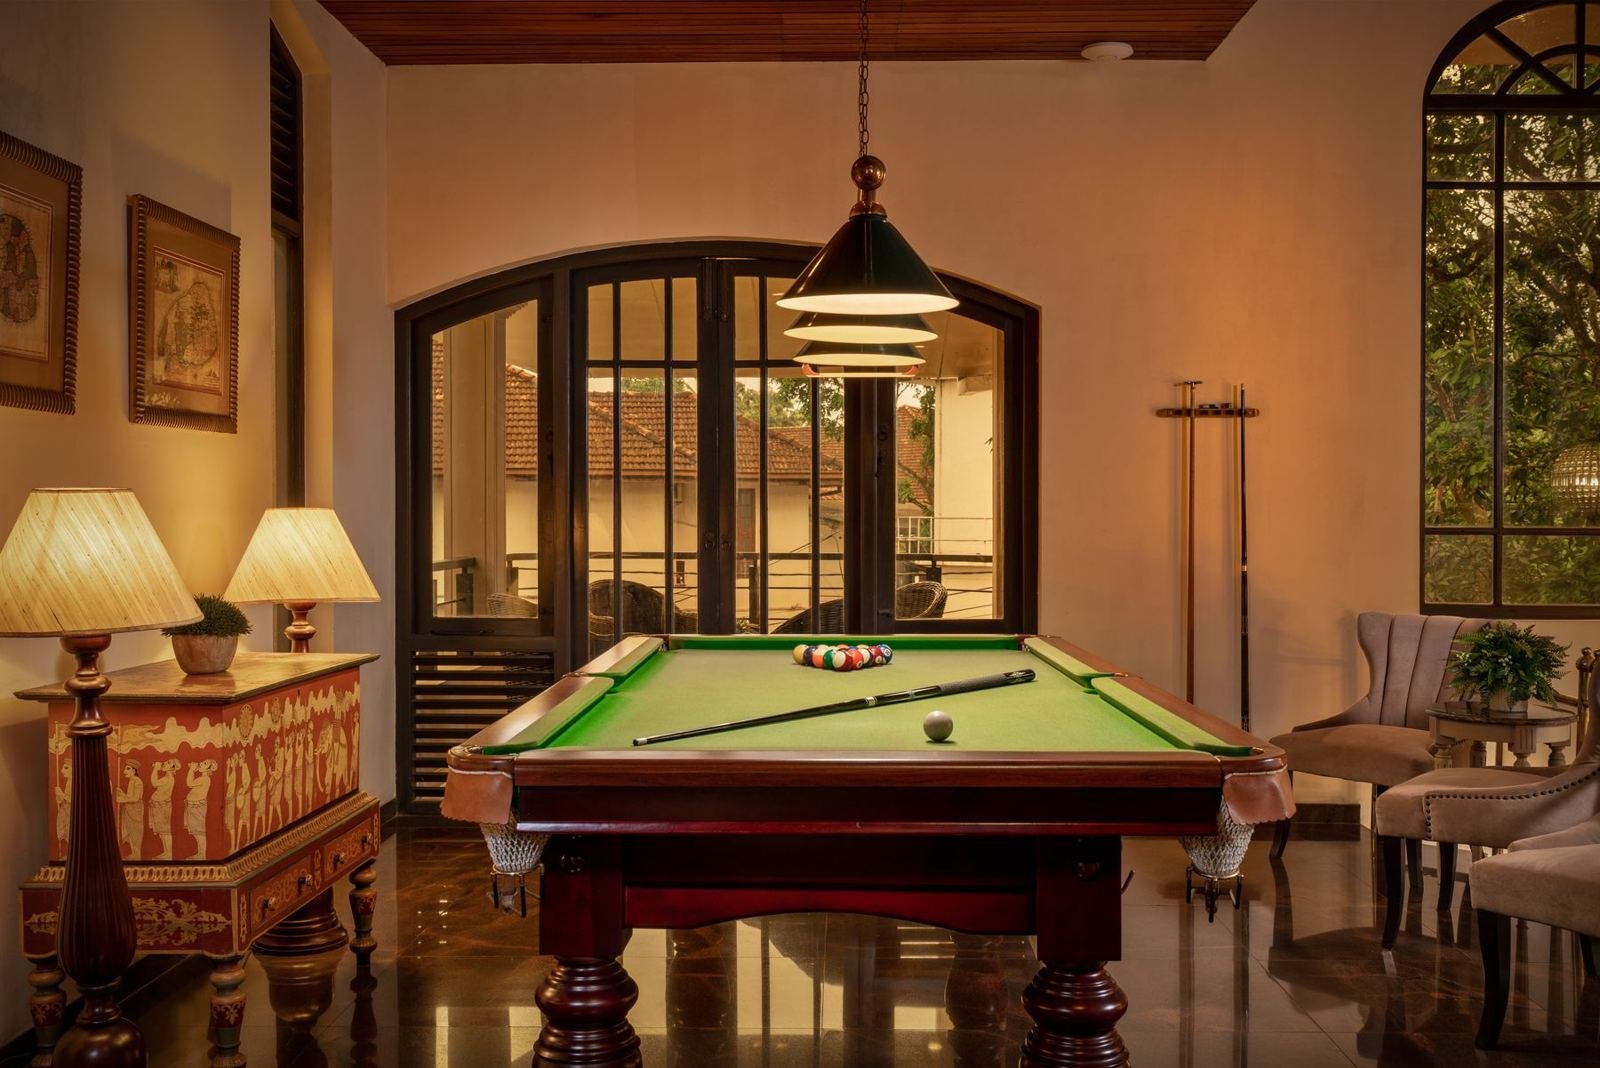
Billiards room at Clove Villa
Outdoor timber-screened garden bath

Interior design: Sahan Mackenzie, as Head Designer at Clove Republic. Photography: Clove Republic.

Where every detail whispers elegance

Begin a conversation